

$680,000
$649,000
4.8%For more information regarding the value of a property, please contact us for a free consultation.
3 Beds
2,264 SqFt
SOLD DATE : 09/12/2023
Key Details
Sold Price $680,000
Property Type Single Family Home
Sub Type Single Family Residence
Listing Status Sold
Purchase Type For Sale
Square Footage 2,264 sqft
Price per Sqft $300
MLS Listing ID 6580838
Sold Date 09/12/23
Style Ranch,Territorial/Santa Fe
Bedrooms 3
HOA Y/N No
Year Built 2002
Annual Tax Amount $2,516
Tax Year 2022
Lot Size 1.188 Acres
Acres 1.19
Property Sub-Type Single Family Residence
Source Arizona Regional Multiple Listing Service (ARMLS)
Property Description
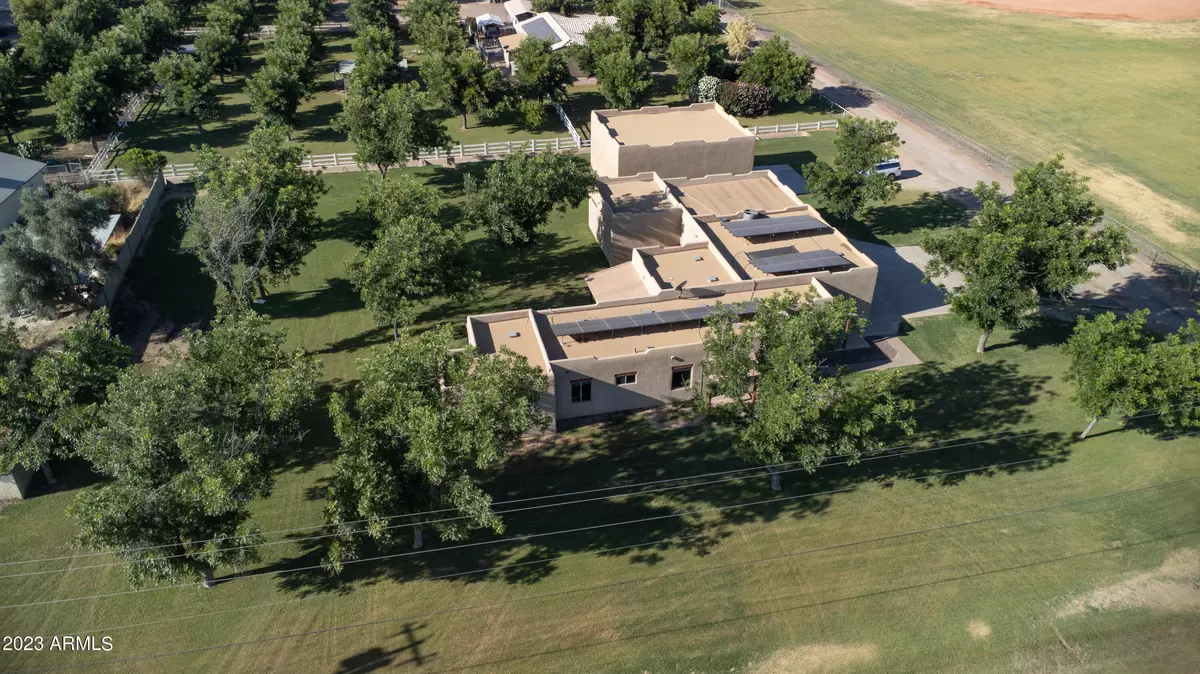
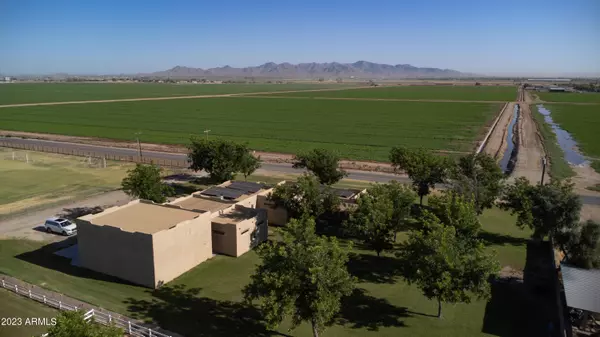
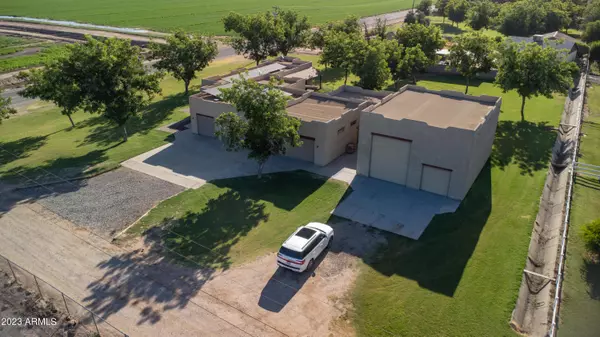
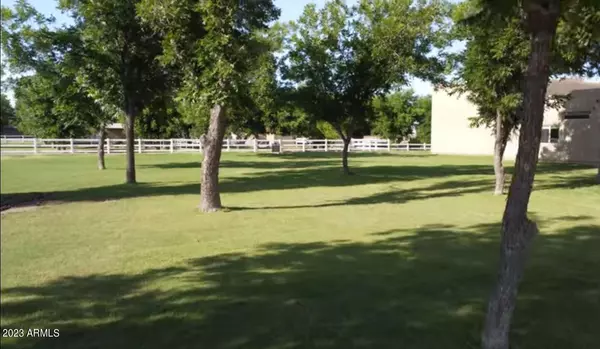
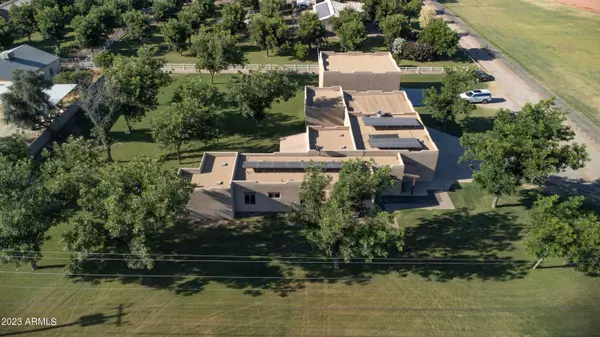
Welcome to your slice of the Southwest. Your own Custom-built Santa Fe style oasis, with mature pecan trees, horse privileges, flood irrigation and garages with room for 7 cars! Also an RV garage! Enjoy your large back patio with access from the Great Room and Primary bedroom. Main House: Office/den room, 2 bedrooms, 2 bathrooms. Guest quarters: Studio/bedroom w/ kitchenette and bathroom. Garage has 1/2 Bath. RV garage has RV hook up. Custom touches everywhere, refreshed in 2023 with new paint and flooring. Welcome to The Western gateway to the Valley of the Sun! You'll find equestrian events, breathtaking scenery, amazing adventures, historic western charm in Buckeye Arizona. Welcome to your new oasis with room for your dreams to flourish!
Location
State AZ
County Maricopa
Area Maricopa
Direction Jackrabbit north to Fremont. West to home on South side of street.
Rooms
Other Rooms Guest Qtrs-Sep Entrn, Great Room
Guest Accommodations 420.0
Master Bathroom Double Sink
Den/Bedroom Plus 4
Separate Den/Office Y
Interior
Interior Features Granite Counters, Double Vanity, Breakfast Bar, 9+ Flat Ceilings, No Interior Steps, Full Bth Master Bdrm, Separate Shwr & Tub
Heating Electric
Cooling Central Air, Mini Split
Flooring Carpet, Laminate, Tile
Fireplaces Type None
Fireplace No
Window Features Dual Pane
SPA None
Laundry Wshr/Dry HookUp Only
Exterior
Exterior Feature Other, Storage, RV Hookup, Separate Guest House
Parking Features Tandem Garage, RV Access/Parking, RV Gate, Garage Door Opener, Extended Length Garage, Direct Access, Over Height Garage, Side Vehicle Entry, Detached, RV Garage, Electric Vehicle Charging Station(s)
Garage Spaces 7.0
Garage Description 7.0
Fence Partial
Pool None
Landscape Description Irrigation Back, Flood Irrigation, Irrigation Front
Utilities Available APS
View Mountain(s)
Roof Type Built-Up
Accessibility Accessible Door 2013 32in Wide
Porch Covered Patio(s)
Total Parking Spaces 7
Private Pool No
Building
Lot Description Grass Front, Grass Back, Irrigation Front, Irrigation Back, Flood Irrigation
Story 1
Builder Name Custom
Sewer Septic in & Cnctd, Septic Tank
Water Private Well, Shared Well
Architectural Style Ranch, Territorial/Santa Fe
Structure Type Other,Storage,RV Hookup, Separate Guest House
New Construction No
Schools
Elementary Schools Liberty Elementary School
Middle Schools Liberty Elementary School - Buckeye
High Schools Buckeye Union High School
School District Buckeye Union High School District
Others
HOA Fee Include No Fees
Senior Community No
Tax ID 502-55-026-K
Ownership Fee Simple
Acceptable Financing Cash, FannieMae (HomePath), Conventional, 1031 Exchange, FHA, USDA Loan, VA Loan
Horse Property Y
Disclosures Seller Discl Avail, Well Disclosure
Horse Feature Other, See Remarks
Possession Close Of Escrow, By Agreement
Listing Terms Cash, FannieMae (HomePath), Conventional, 1031 Exchange, FHA, USDA Loan, VA Loan
Financing Conventional
Read Less Info
Want to know what your home might be worth? Contact us for a FREE valuation!

Our team is ready to help you sell your home for the highest possible price ASAP

Copyright 2026 Arizona Regional Multiple Listing Service, Inc. All rights reserved.
Bought with NextHome Alliance
NEARBY SCHOOLS & BUSINESSES
"My job is to find and attract mastery-based agents to the office, protect the culture, and make sure everyone is happy! "